

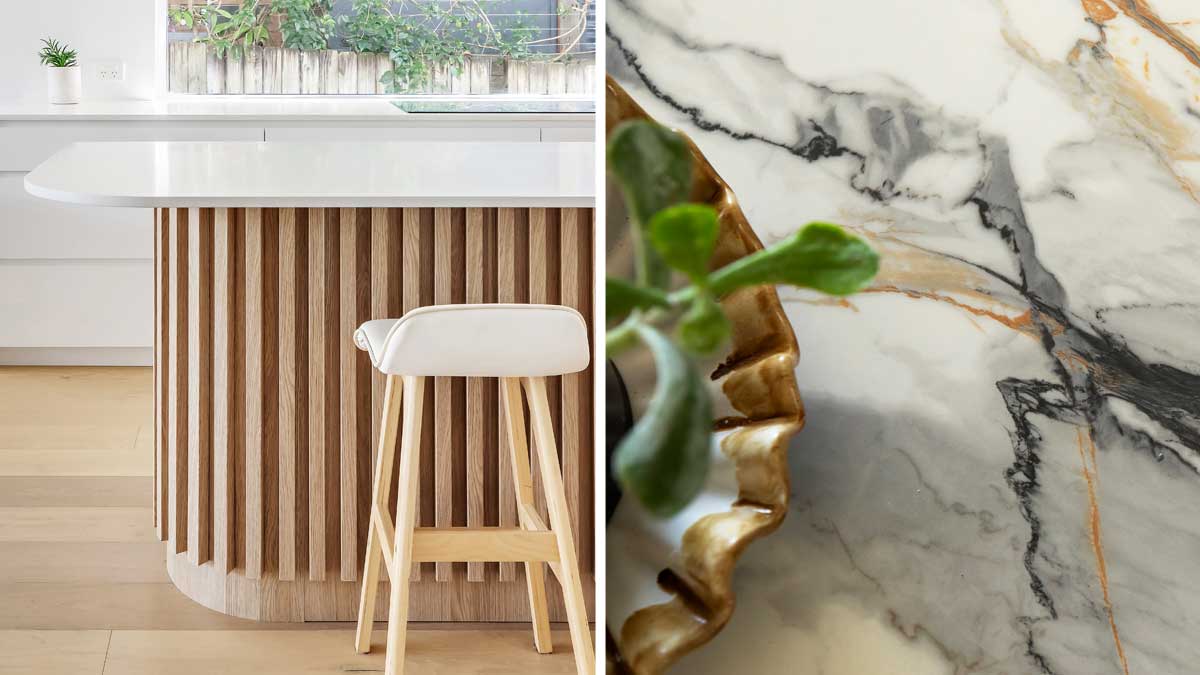
The best kitchen renovations combine beautiful design with exceptional functionality.
Our design team takes the time to understand how each client lives.
No two kitchen renovations are the same, but there are several design features that our Northern Beaches and North Shore clients consistently request.
Rather than simply replacing cabinets and benchtops, we take the time to understand how each family uses their home before designing a kitchen tailored to their lifestyle.
Every renovation is carefully planned to improve functionality, maximise space, increase storage and create a kitchen that’s not only beautiful, but also makes everyday life easier and continues to perform for many years to come.
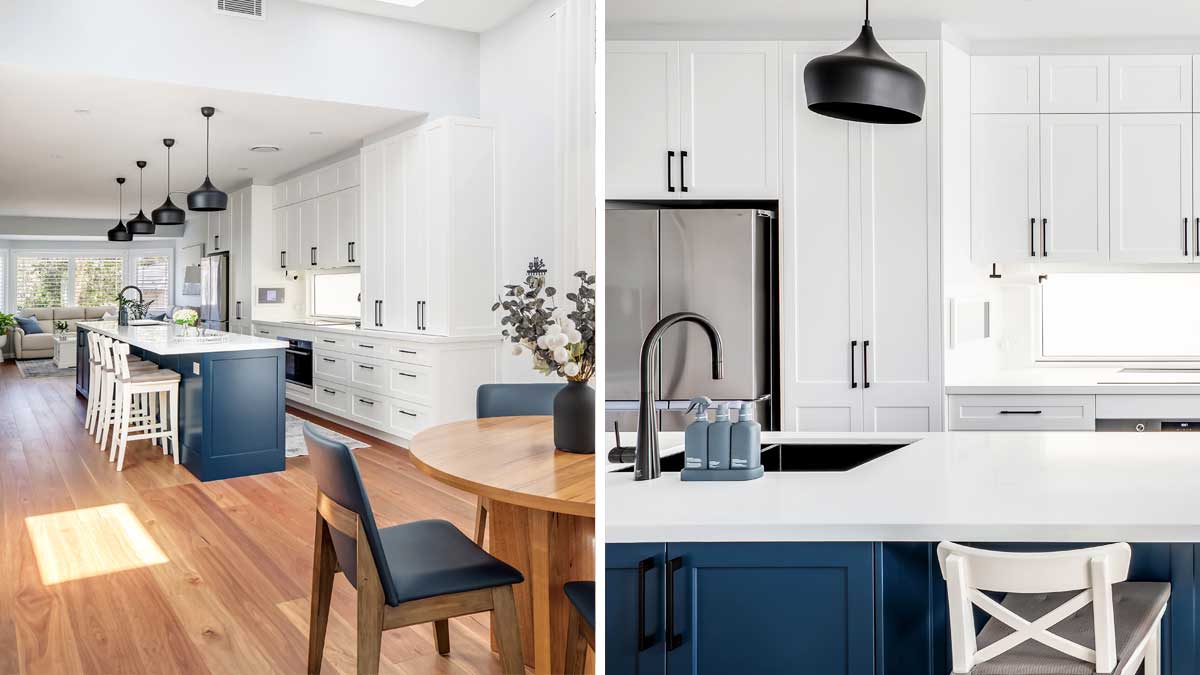
Removing walls for more connected living
One of the biggest transformations we make is removing walls to create larger, open-plan living spaces.
Many older Northern Beaches and North Shore homes were designed with enclosed kitchens that separated the cook from the rest of the family. By removing non-structural or structural walls, we can open the kitchen to the adjoining living and dining areas, creating brighter, more connected homes that are better suited to modern family life and entertaining.
For clients in Bilgola Plateau, we removed two walls to completely reconfigure the home’s layout. The once enclosed kitchen became the heart of the home, flowing seamlessly into the dining and living areas while making the most of the spectacular ocean views. The family now enjoys a light-filled space where they can cook, dine and spend time together. The engineered structural beams were concealed within the ceiling, allowing us to maintain a clean, seamless finish.
At a recent Frenchs Forest renovation, we removed walls to transform an isolated kitchen into a spacious family hub. The improved floor plan created better flow between the kitchen and adjoining living areas, making the home feel significantly larger, brighter and more functional.
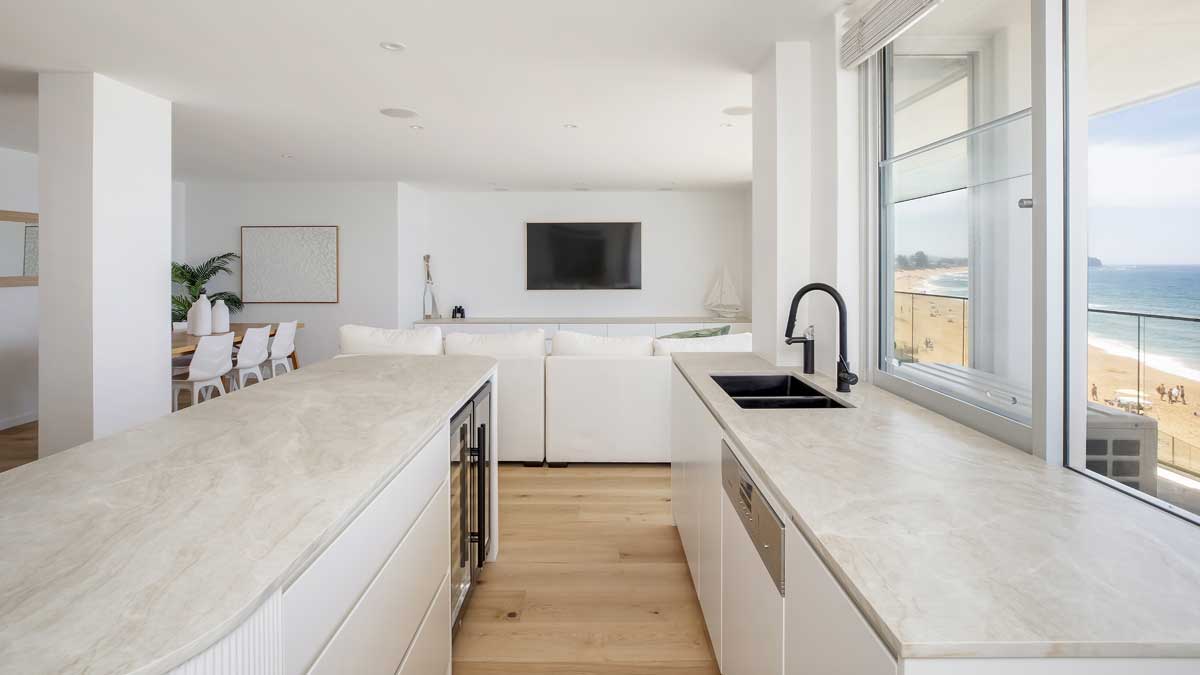
Apartment renovations can also benefit from structural changes
Creating a greater sense of openness in apartments.
In the beachfront Marquesas apartments at Narrabeen, removing walls introduced more natural light and created a far greater sense of openness, making the apartment feel much larger than its original footprint.
In a Freshwater apartment, we completed Class 2 structural alterations, improving the apartment’s layout while carefully managing the engineering requirements and approvals needed for strata compliance.
With a full team of licensed and highly experienced trades, we can manage every aspect of the renovation from start to finish.
For apartment renovations, structural changes may also require strata approval before work can commence. We guide our clients through the entire process, advising what is achievable while liaising with the Owners Corporation, strata managers, engineers and certifiers to ensure the renovation proceeds as smoothly as possible.
Clever design makes all the difference
It’s about creating a smarter kitchen.
Sometimes the best kitchen renovation isn’t about creating a bigger kitchen. It’s about creating a smarter one.
Many older kitchens simply weren’t designed for the way families live today. With thoughtful planning, our kitchen designers can completely reconfigure the layout to improve workflow, increase storage and create a kitchen that feels larger, more organised and far more enjoyable to use.
Depending on the home, this may involve switching from an L-shaped kitchen to a galley layout, adding a spacious island bench, relocating appliances, moving sinks or creating dedicated food preparation zones. Moving plumbing, gas and electrical services is often part of the redesign process, allowing us to design the kitchen around your lifestyle rather than being restricted by the original floor plan.
One of the biggest kitchen design improvements we make is introducing a large island bench. Not only does this create additional seating for family and guests, but it also provides valuable storage through deep drawers and cupboards, often becoming the social hub of the home.
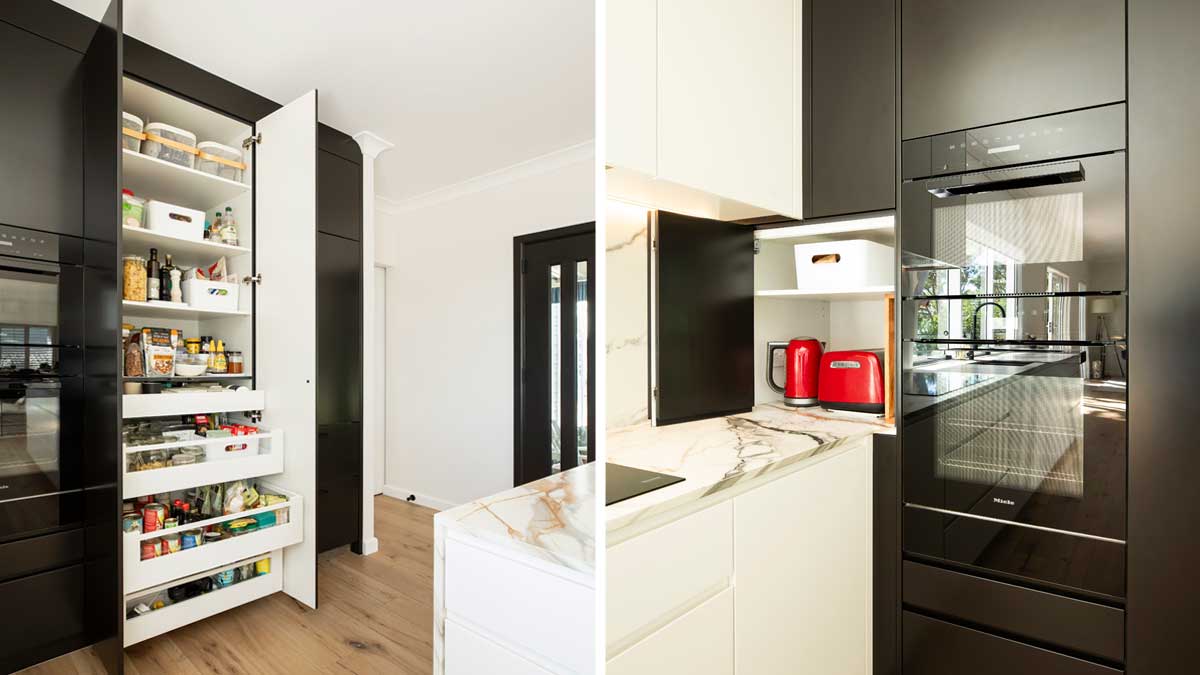
We also look beyond simply installing more cupboards. Integrated appliances, dedicated appliance stations, floor-to-ceiling cabinetry and cleverly designed storage ensure every centimetre of available space is utilised without making the kitchen feel cluttered. The result is a clean, streamlined kitchen where everything has its place.
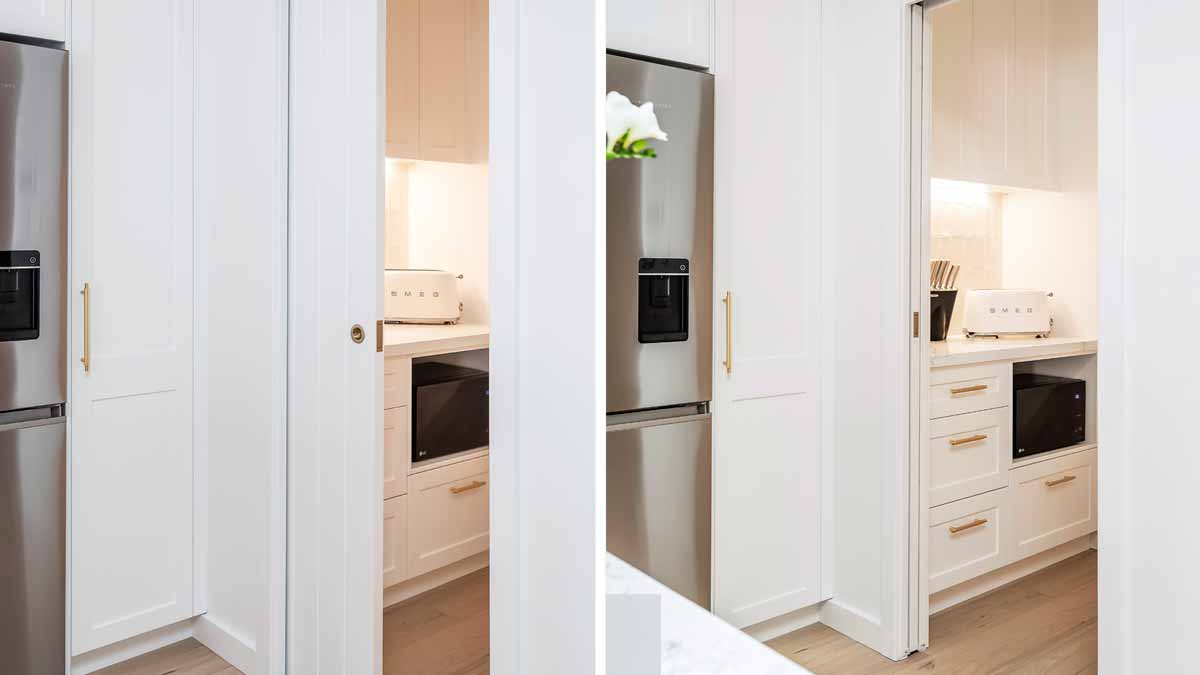
Many homeowners believe they need a large footprint to incorporate a walk-in pantry or butler’s pantry. In reality, we can often borrow space from an adjoining room, reconfigure the existing layout or redesign the cabinetry to create the storage they need without significantly increasing the size of the kitchen.
We’ve used these design principles in many of our recent kitchen renovations.
For a client in Whale Beach, we reconfigured an underutilised area beside the kitchen to create a compact walk-in pantry with additional storage and space for appliances, helping to keep the main kitchen beautifully uncluttered.
For a kitchen renovation on a Mona Vale beach house, the addition of a large island bench completely changed how the family used the space. It became a central gathering place for cooking, casual meals, entertaining and everyday family life, while providing substantial additional storage.
A kitchen renovation in Freshwater demonstrates how thoughtful planning can create multiple functional zones within the one space. By incorporating a walk-in pantry and separate food preparation area, we improved workflow, increased storage and allowed the main kitchen to remain clean, organised and free from unnecessary clutter.
A mudroom to keep busy families organised
Convenience and practicality for our outdoor lifestyles.
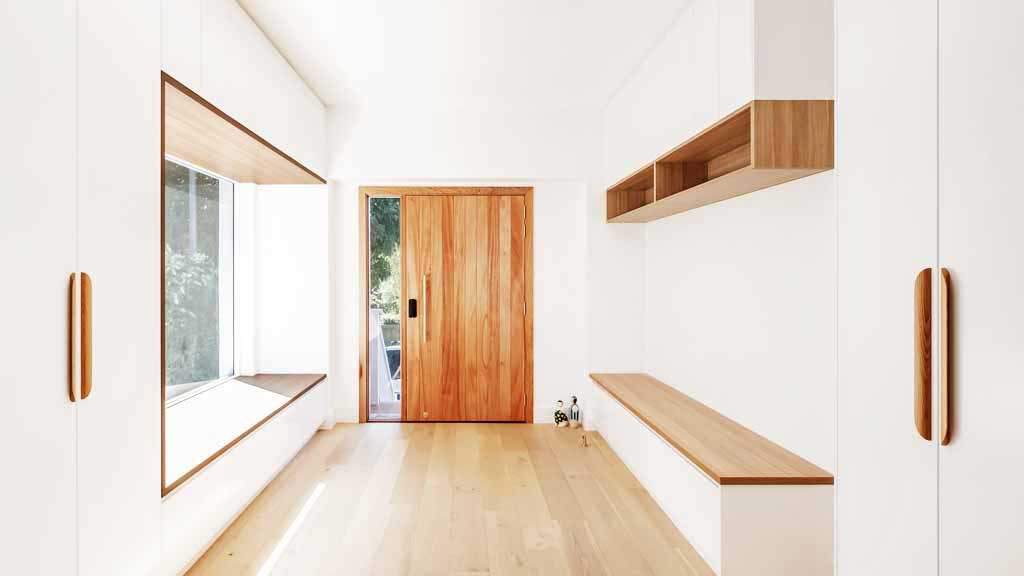
One feature that’s becoming increasingly popular, particularly on the Northern Beaches with our coastal outdoor lifestyle, is incorporating a mudroom or entry storage area adjacent to the front door or kitchen.
For busy families, this provides a dedicated place to leave school bags, shoes, sports equipment, dog leads, umbrellas and wet towels before entering the main living areas.
Whether it’s a full mudroom or simply custom cabinetry near the entry, this additional storage helps reduce clutter throughout the rest of the home while keeping everyday essentials organised and easily accessible.
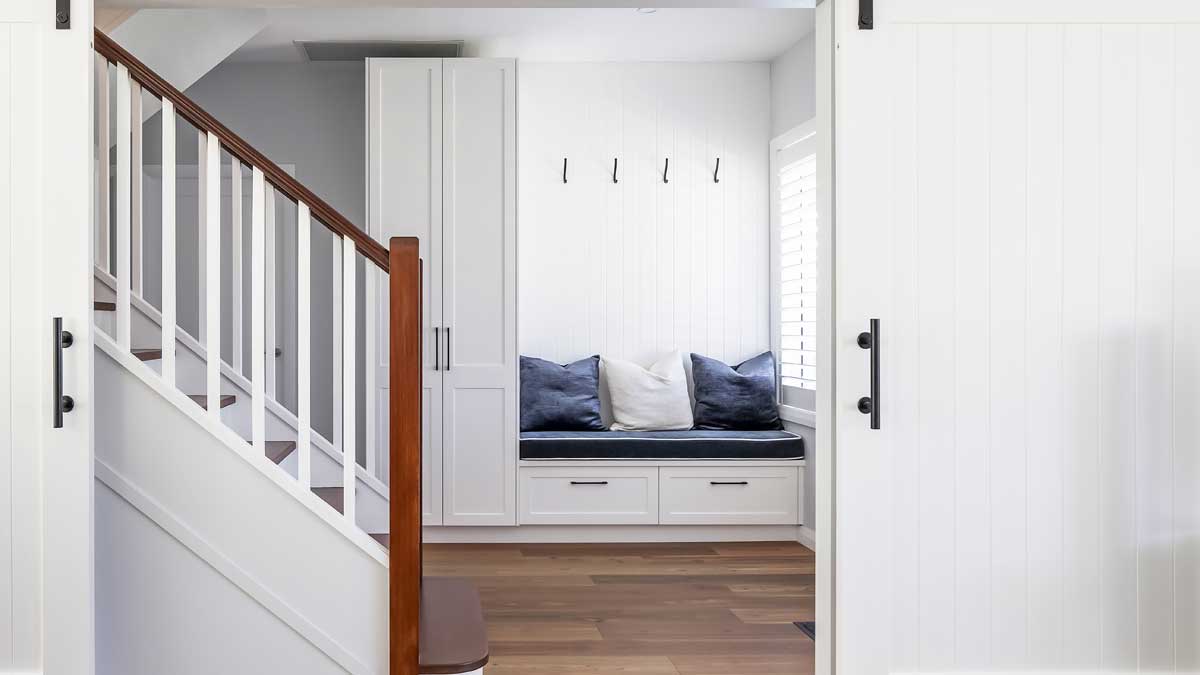
As part of a recent kitchen renovation in Frenchs Forest, we reconfigured the entry hallway to incorporate a practical mudroom area designed around the needs of a busy family. An integrated window seat provides a comfortable place to sit and remove shoes, with drawers beneath for shoe storage. Hooks and tall cupboards keep coats, school bags, dog leads, umbrellas and sunhats organised and close at hand. By giving everything a dedicated place, the new joinery helps keep the entrance and adjoining living areas free from clutter.
During a recent Bilgola Plateau kitchen and home renovation, we realised there was an opportunity to enclose the home’s existing front entry patio and convert it into a practical mudroom area. Although it wasn’t included in the current stage of the renovation, the proposed space would provide dedicated storage for beach towels, wet shoes, raincoats, dog leads and school bags before the family enters the main living areas. It is an improvement the homeowners are seriously considering for the future.
Instant hot and filtered water at your fingertips
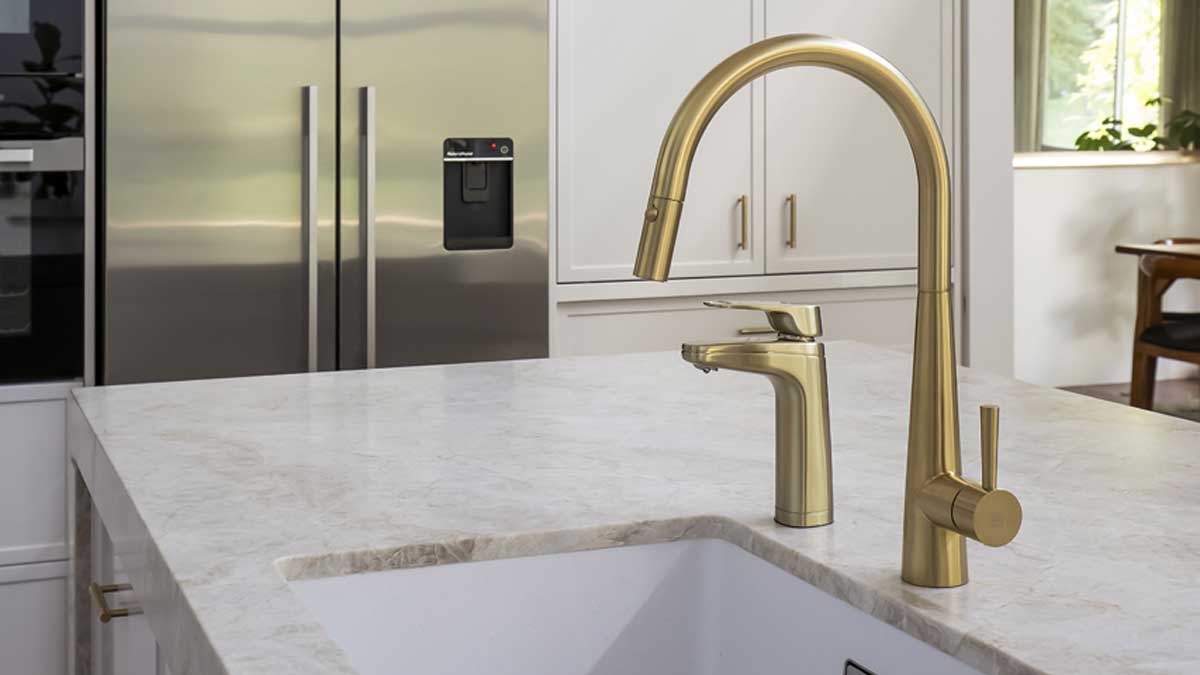
When our clients start planning a kitchen renovation, many are opting to replace traditional kettles and water filters with instant hot and filtered water systems built directly into the kitchen tap.
These systems provide near-boiling water for tea, coffee and cooking in seconds, while also delivering chilled filtered drinking water from the same tap.
Not only do they save valuable bench space, but they also reduce plastic bottle use and add convenience to everyday kitchen tasks.
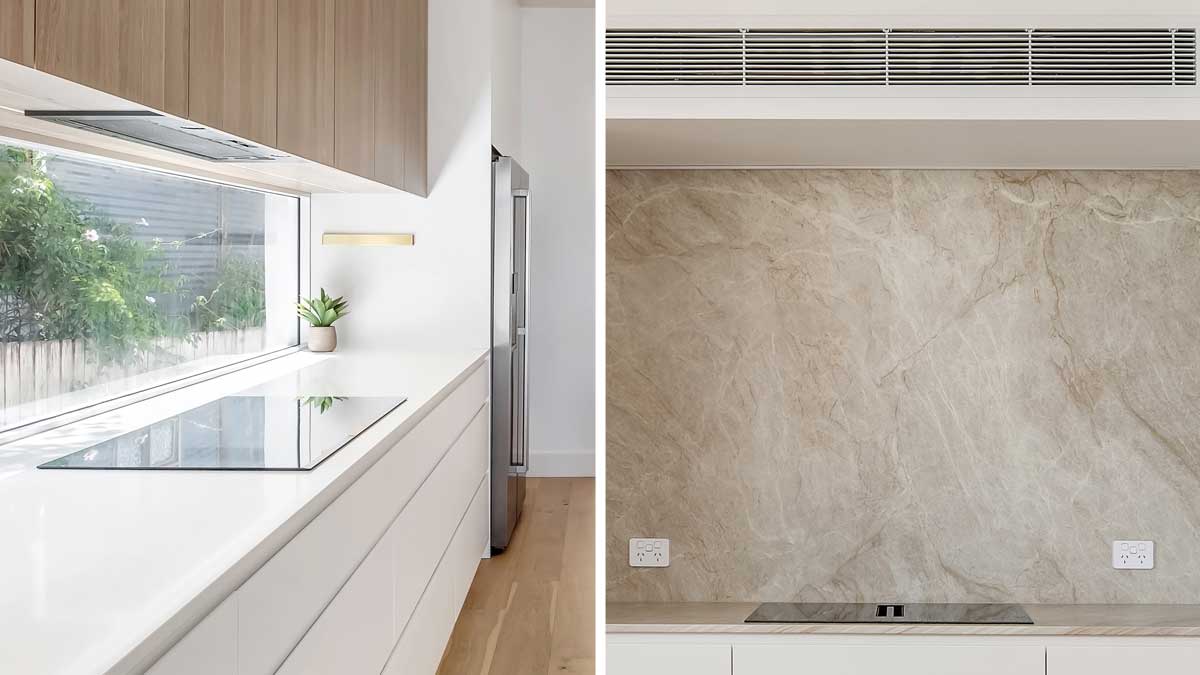
Switching from gas to induction cooking
As more homes install rooftop solar systems, many of our clients are choosing to replace gas appliances with energy-efficient electric alternatives during their kitchen renovation.
Induction cooktops have become one of the most requested upgrades in modern kitchens. They heat cookware quickly, provide precise temperature control, are easier to clean than traditional gas cooktops and offer improved safety, particularly for families with young children.
Combined with electric ovens and other energy-efficient appliances, induction cooking can help reduce household energy costs while taking advantage of solar power generated during the day.
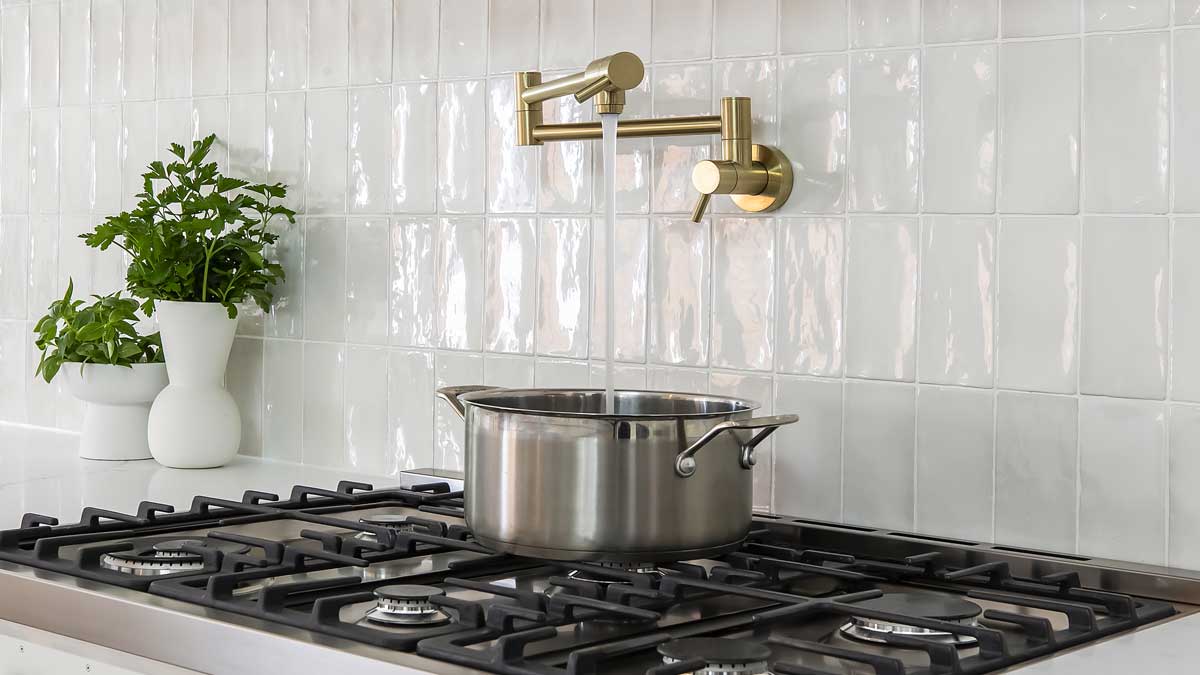
Pot fillers make cooking easier
Pot fillers are becoming an increasingly popular luxury feature in premium kitchen renovations.
Mounted on the splashback above the cooktop, these fold-away mixer taps allow large pots to be filled directly where you’ll be cooking, eliminating the need to carry heavy, water-filled cookware from the sink across the kitchen.
As part of a recent Whale Beach kitchen renovation, we installed an articulated wall-mounted pot filler above the homeowners’ 900mm Smeg cooktop. This delivers both hot and cold water directly over the stove, making it particularly convenient for clients who enjoy cooking and entertaining. Finished in brushed gold to match the kitchen tapware, cabinetry handles and other design details, it also adds a cohesive and luxurious touch to the coastal-style kitchen.
While not essential for every renovation, many keen home cooks appreciate the added convenience and functionality a pot filler provides.
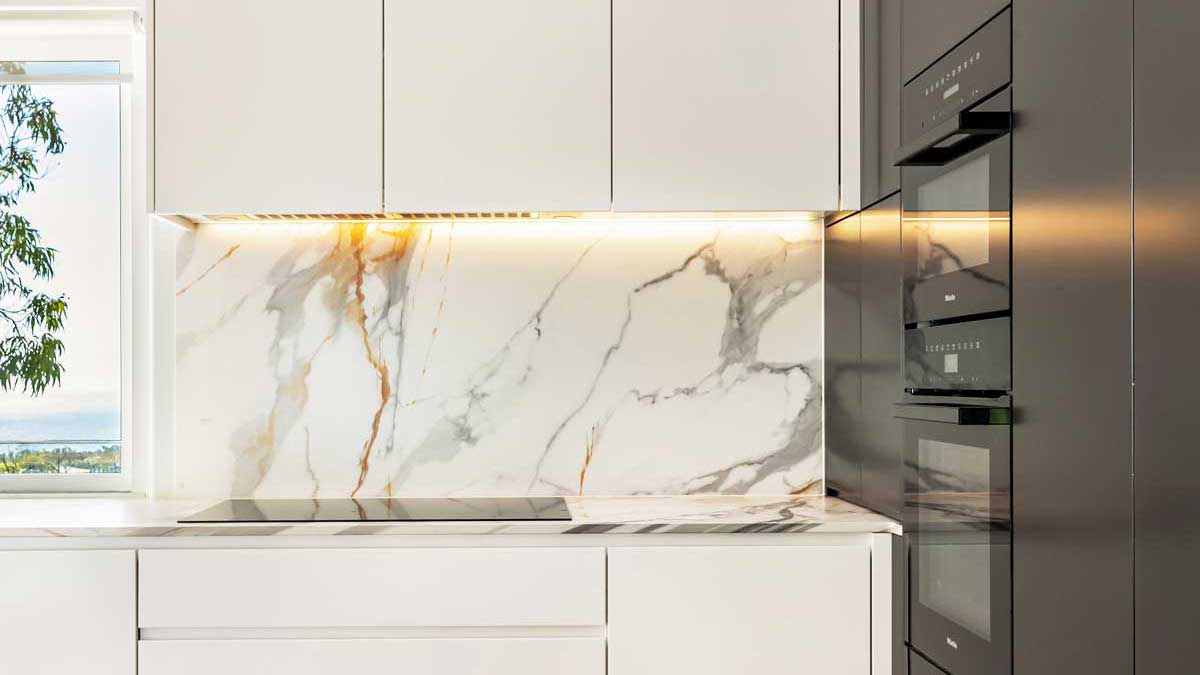
Beautiful lighting that sets the mood
Kitchen lighting should incorporate several layers.
Kitchen lighting has evolved well beyond a single ceiling light or the feature pendant that became popular above preparation areas in the early 2000s.
Today’s kitchens typically incorporate several layers of lighting, allowing homeowners to create the right atmosphere for every situation.
Strip lighting beneath overhead cabinets clearly illuminates work surfaces while also providing a soft evening glow. Pendant lights above an island can create a striking design feature and provide focused task lighting for food preparation. Additional lighting can be incorporated into darker corners, pantries and appliance cupboards to improve visibility throughout the kitchen.
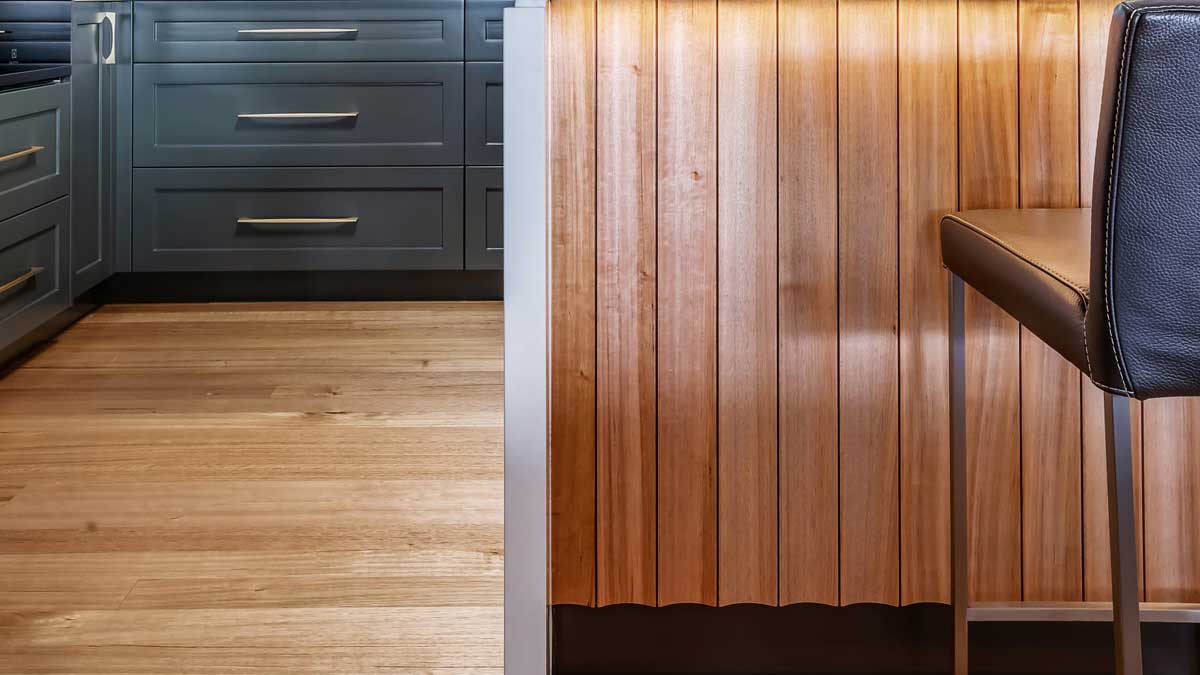
In a Bayview kitchen renovation, LED strip lighting beneath the wall cabinets illuminates the benchtops, while lighting incorporated beneath the island seating highlights the dramatic stone and American Oak panelling. This adds warmth, depth and texture while allowing the island to become an inviting focal point in the evening.
Lighting was also a major consideration in a Freshwater apartment renovation. LED downlights and under-cabinet strip lighting provide practical illumination for cooking, while softer ambient lighting connects the kitchen with the adjoining living areas at night. A motorised pendant above the breakfast bar can be raised or lowered depending on whether the area is being used for food preparation, dining or relaxed evening lighting. A smoked mirrored splashback also reflects natural light and amplifies the apartment’s ocean outlook.
For a kitchen renovation at Whale Beach, integrated LED downlights with dimmers provide flexible general lighting, while pendant lights with decorative filament globes add warmth and ambience above the island. Warm white strip lighting beneath the cabinets highlights the texture of the splashback tiles, illuminates the workbench and provides enough light to grab a drink or snack in the evening without switching on the brighter overhead lights.
Where possible, we also recommend increasing natural light through larger windows, new glazing or skylights. At Whale Beach, the kitchen’s small side window was intentionally retained to bring natural light onto the workbench and provide a leafy outlook. Increasing natural light makes a kitchen feel brighter and more spacious while reducing the need for artificial lighting during the day.
Designing a kitchen around the way you live
The best kitchen renovations aren’t defined by trends or expensive finishes. They’re designed around the people who use them every day.
Whether it’s improving storage, creating better flow, introducing smarter lighting or completely reconfiguring the layout, thoughtful design can dramatically improve the way your home functions.
If you’re considering a kitchen renovation, we’d be happy to discuss ideas that will make your new kitchen more practical, more enjoyable and perfectly suited to your family’s lifestyle.
Get in touch to discuss your ideas and learn how thoughtful kitchen design could improve the way you use your home today, tomorrow and well into the future.